


The Restoration Process
(2019 - Present)
The original structure of the Thomas Day House dates to 1827. In 1838, it was expanded and remodeled under Thomas Day’s direction, reflecting his distinctive style and craftsmanship. Following its strategic relocation to High Street in Petersburg, the main portion of the house was restored to closely resemble its 1839 appearance, with the two extensions added later.
Throughout the restoration process, every effort was made to preserve and reuse original materials wherever possible. Each architectural element was carefully cataloged and color-coded by room to ensure historical accuracy in returning the Thomas Day House to its former character. Other features that were lost to years of neglect such as the two-story front porch were thoughtfully reconstructed as part of the restoration.


Photos of the Thomas Day House at the start of construction in October 2019.
Preserving the Past
What makes the restoration of the Thomas Day House both unique and remarkable are the efforts made to preserve its defining interior features, as well as its original landscaping and exterior design. Rather than introducing entirely new elements, the restoration focused on retaining and revitalizing as much historic material and craftsmanship as possible. The goal was not to reinvent the house, but to honor and sustain what already existed— bringing new life into its history while preserving its authenticity.

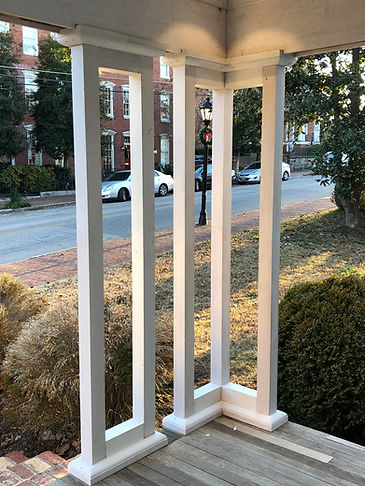
In 2021, construction of the front porch columns began, marking a major milestone in the restoration. The long-anticipated “picture frame” columns and porch benches, originally designed by Thomas Day, were finally brought back into production. First designed and fabricated in 1836, these distinctive elements were meticulously recreated using surviving original components as references.
Day’s ingenuity and forward-thinking design are strikingly evident in these columns. The highly skilled historical craftsman responsible for their recreation noted that he had never seen or produced anything comparable, particularly from the 1830s. Their complexity and originality stand as yet another testament to Thomas Day’s brilliant talent.

In 2022, the porch progress continued. The columns and hand rails, reproduced to exact dimensions, were put in place. The porch flooring was installed, and the copper porch roof neared its completion.


The restoration's historical integrity is evident in every detail. Even the bricks lining the front walkway, steps, and gutters are authentic 19th-century Petersburg bricks.
The same attention to detail extends to the landscape too. A photograph from the 1937 Virginia WPA Historical Inventory report shows a boxwood-lined path leading to the house. This report provided a great deal of information that allowed for the recreation of authentic architectural and landscaping details. In 2020, a dozen sixty-year-old boxwoods were reintroduced to the front facade.

Photo of the Thomas Day House with boxwoods lining the front walkways in 1937.